

Medical Centre
Premium sectional title medical suites
Own your medical suite in a premium healthcare address
Shared clinical facilities, pharmacy access and professional common areas designed to support modern private practice.
Overview
A broader medical ownership opportunity
The scheme is positioned for doctors, specialists and healthcare investors who want to own a room inside a premium medical centre, with practical shared amenities and patient support facilities.
Commercial message
Buyers are not only buying a room. They are buying into a recognisable medical address with shared patient infrastructure, pharmacy adjacency and clinical support capacity.
Estimated ready date: 1 March 2027. Allocation is intended to be secured through the appointed transferring attorney, subject to signed sale documentation.
Investor logic
- Multiple room types allow different buyer profiles.
- Saleable sections include consult rooms, pharmacy, procedure, observation, vitals, boardroom and private office suite.
- Common property supports value through reception, passages, stairs, toilets, landscaping and parking circulation.
Location and catchment
5th Avenue, Northmead, Benoni
Corner property visibility in an established residential and commercial Northmead catchment, with patient access from 5th Avenue, the surrounding street grid and nearby retail nodes.

Northmead demographic base
Census 2011 baseline shows 11 655 residents and 3 470 households in Northmead. Population group baseline: about 82% White, 12% Black African and 3% Indian or Asian. Updated 2022 local profile to be verified.
Residential wealth signal
Northmead is an established leafy suburb with spacious homes and current public listing examples showing mid to upper residential values. A formal valuation study should verify buyer catchment income.
Retail and patient movement
Northmead Mall is a local retail anchor of about 14 118 sqm with more than 40 stores. Northmead Square, Oakfields, Lakeside Mall and surrounding schools add weekday movement.
Nearby healthcare logic
The catchment contains Medicross Benoni, Netcare Linmed, Lakefield Surgical Centre, Advanced East Rand Day Hospital and other private practices. This supports medical familiarity in the area.
Medical demand
Expanded speciality targets for suite sales
The surrounding East Rand medical node shows a broad range of practitioners and referral activity. The target list below uses speciality categories only and does not name any individual doctors.
1. General practitioners and family physicians
Core owner occupier buyers who need permanent rooms, reception support and pharmacy adjacency.
2. Gynaecology and obstetrics
Fit for consults, examination, ultrasound setup and selected room based procedures.
3. ENT specialists
Fit for scopes, reviews, minor outpatient procedures and satellite consulting.
4. Urology and general surgery
Fit for consults, follow ups, wound reviews, minor procedures and referral coordination.
5. Dentistry, oral surgery and maxillo facial
Good potential where plumbing, suction, sterilisation and equipment requirements are planned.
6. Aesthetics, dermatology and plastic surgery
Strong fit for premium patient experience, procedure use, skin work and reviews.
7. Orthopaedics and pain management
Fit for consults, assessments, injections, post procedure reviews and approved pain work.
8. Pathology and blood collection
Vitals room can be leased to a pathology, nursing or assessment operator.
9. Physiotherapy and rehabilitation
Useful for allied referral support within the same medical address.
10. Audiology, dietetics, psychology and allied health
Adds daily patient flow and broadens the tenant demand pool.
Exterior design direction
Final exterior concept and architectural character
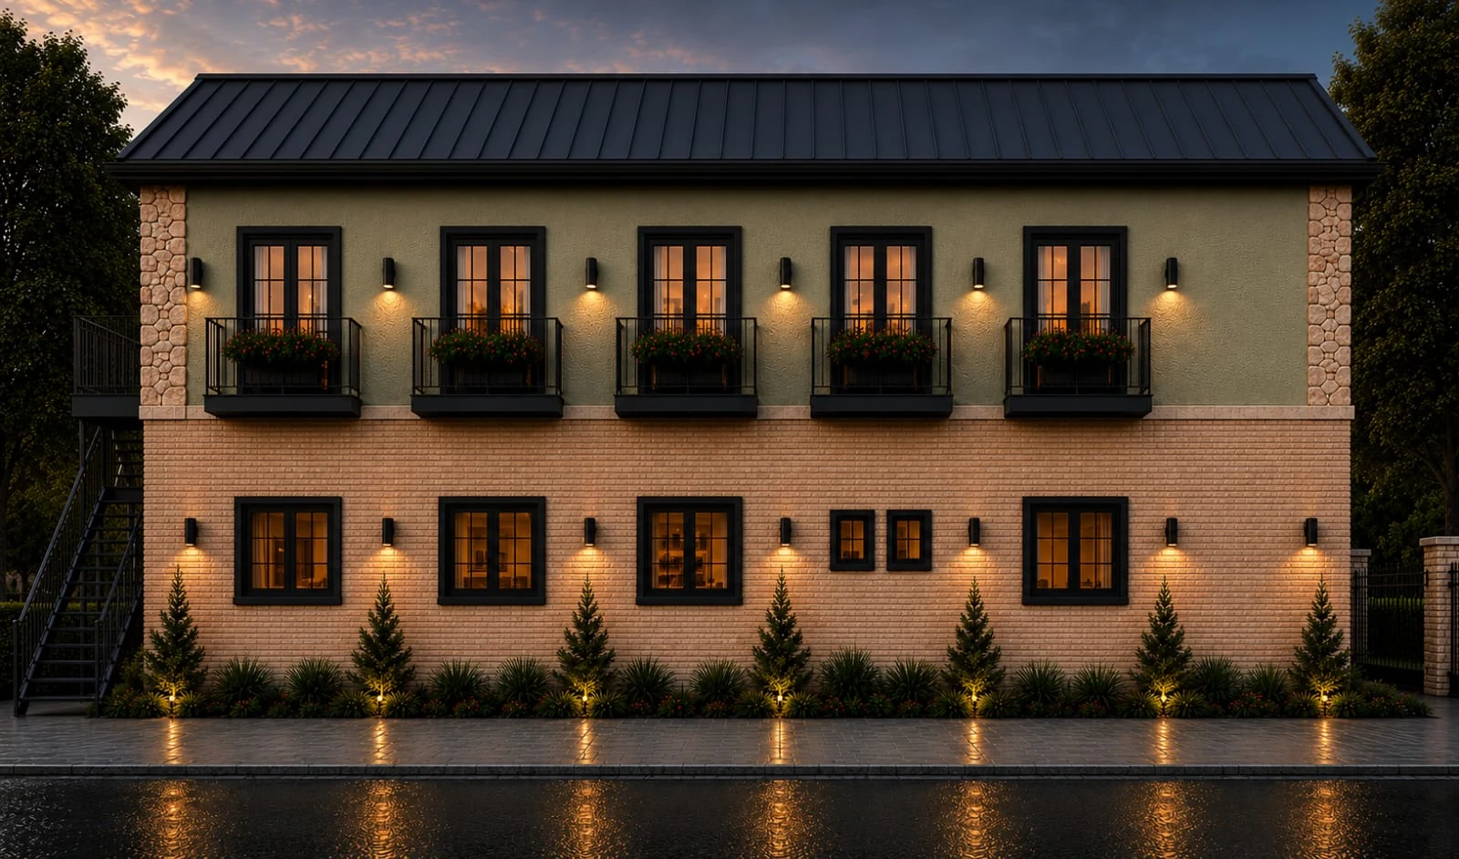
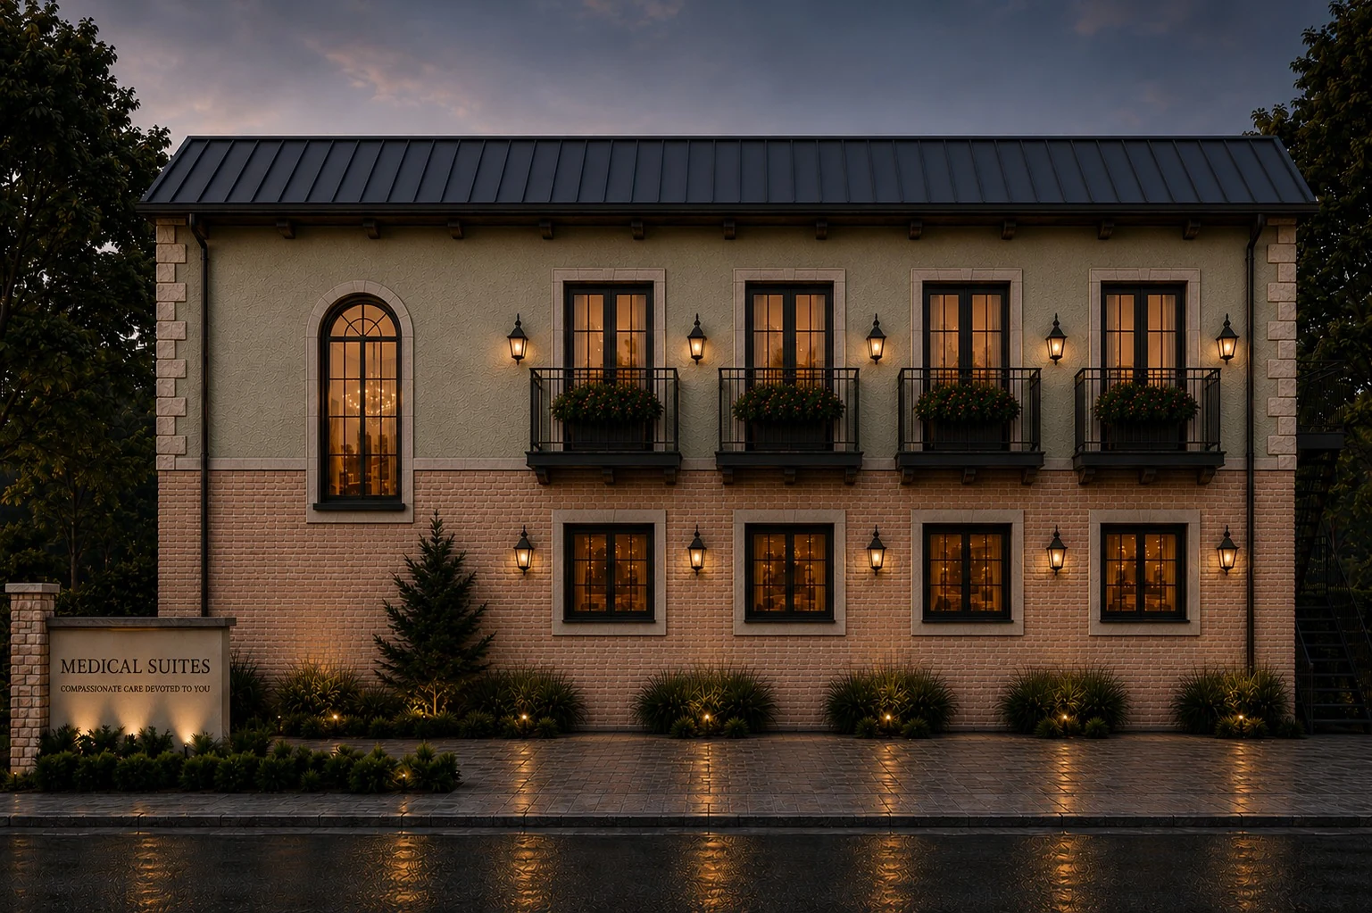
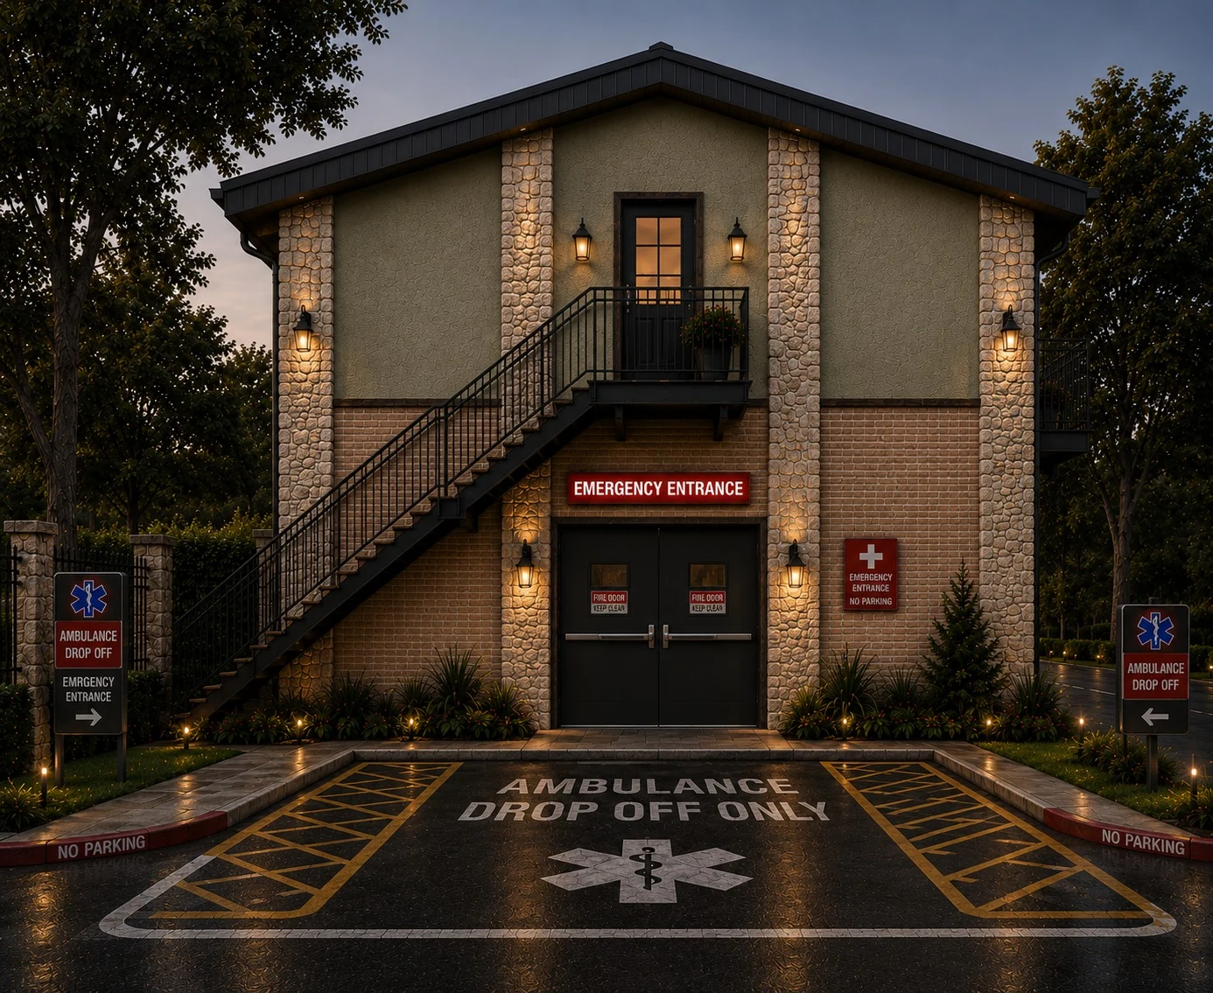
Use the actual building proportions with a charcoal hip roof, warm facebrick, muted olive plaster, stone features and black aluminium openings.
Rooms and amenities
Individual ownership with shared support areas
The centre is structured for sectional title ownership. Each medical room is offered as a private section, with the body corporate managing reception areas, passages, amenities, utilities and long term building upkeep.
Consult suites
13 saleable consult suites across ground and first floor.
Pharmacy position
High value dispensing section with patient flow benefit.
Procedure room
Premium clinical section for approved same day room based work.
Observation suite
4 bed short stay support and recovery section.
Vitals and blood collection
Compact income unit for pathology, nursing or assessment use.
Boardroom or larger consult
Premium large section for a specialist room or meeting room.
Private Office Suite above Pharmacy
Smaller private office section positioned above pharmacy.
Consult 5 premium room
Larger downstairs consult suite with increased sale value.
Common property
Reception, waiting area, passages, stairs, toilets, accessible toilet, parking circulation, landscaping, exterior building items, roof, gutters, entrances, common services, ducts and building infrastructure.
Shared running costs
Admin operations, managing agent, accounting, security, cleaning, garden service, common utilities, insurance administration and long term maintenance will be recovered through monthly levies and body corporate rules.
Each section is intended to have a private prepaid electricity meter. Recovered electricity is paid back into the body corporate account to settle the main council account.
Floor plans
Saleable sections and shared circulation

Ground floor
Ground floor plan and saleable sections
Ground floor saleable sections
Consult 1 to 5, Pharmacy, Procedure Room, Observation Room and Vitals and Blood Collection Room.
Common areas on this level
Reception, waiting area, accessible toilet, passages, stairs, entrance areas and parking circulation remain common property.
High value uses
Pharmacy, procedure, observation and vitals rooms make the ground floor stronger than standard office space.
Sales note
All areas and boundaries remain subject to final sectional title survey and professional approval.
First floor
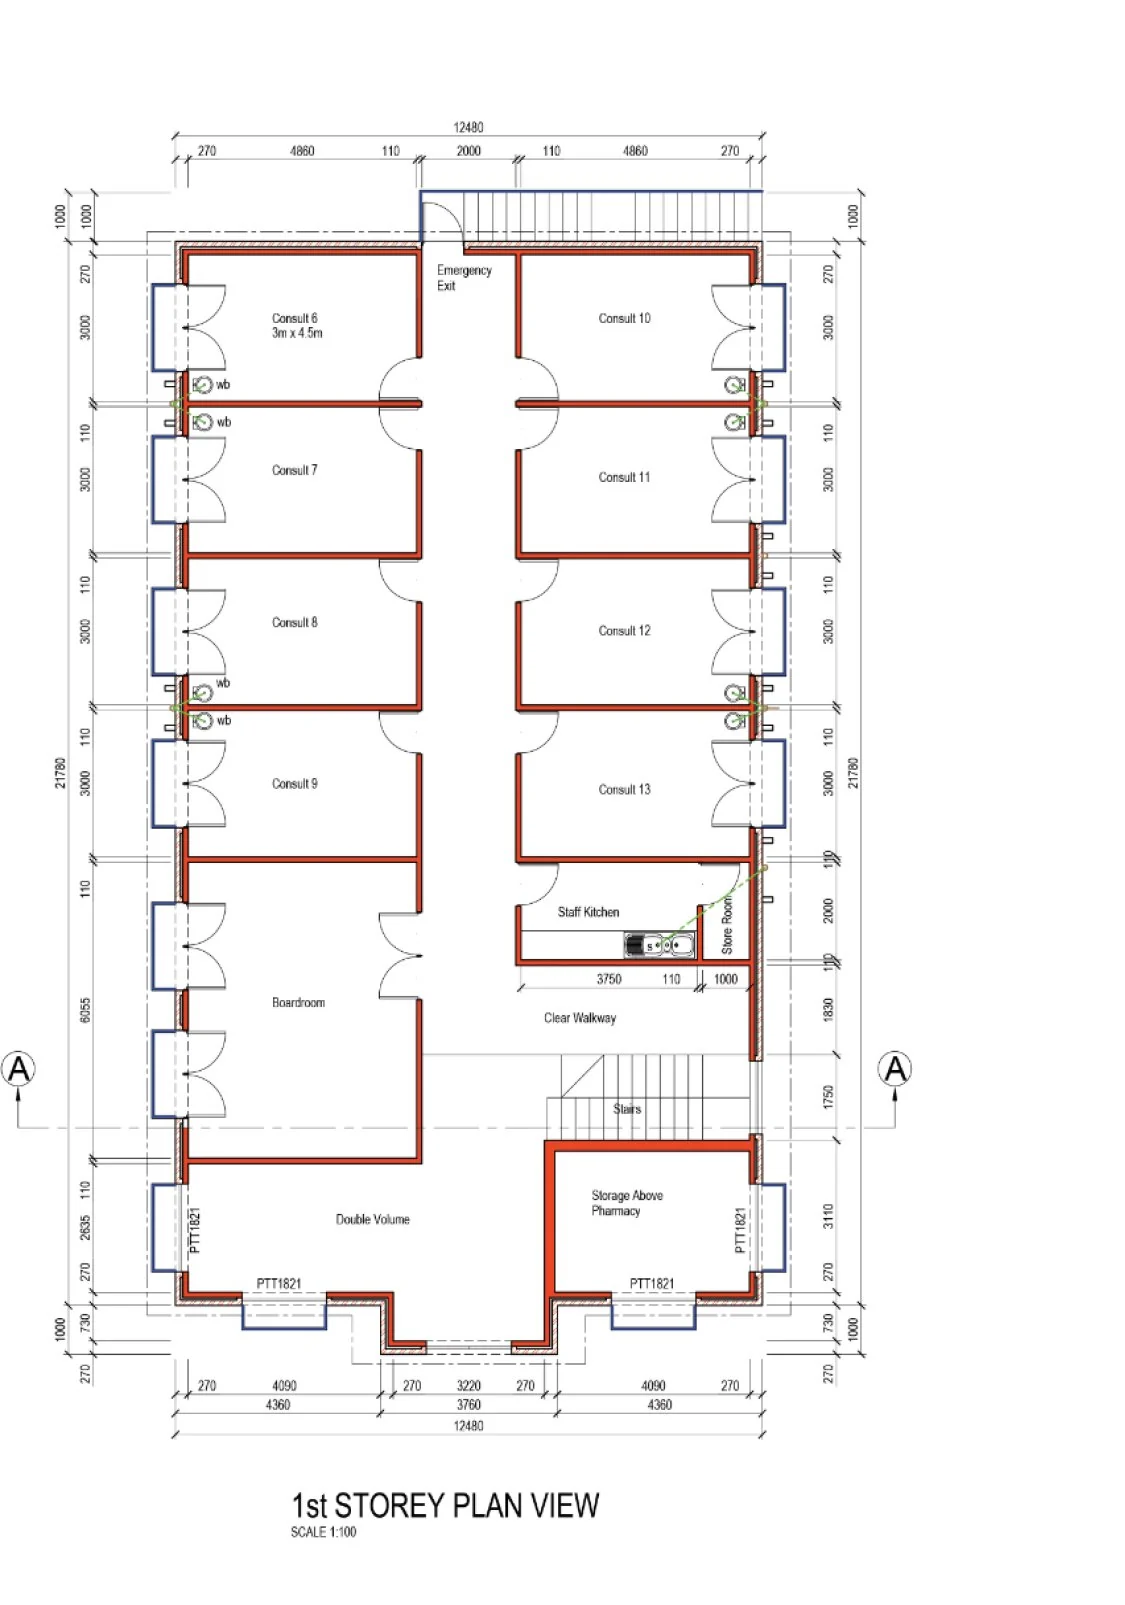
First floor plan and upper suite layer
First floor saleable sections
Consult 6 to 13, Boardroom or Larger Consult Room and Private Office Suite above Pharmacy.
Common areas on this level
Passages, stairs, staff kitchen, store room and double volume circulation support the shared scheme operations.
Upper floor buyer logic
Strong fit for specialists, allied health users, investor held rooms and practitioners needing a satellite base.
Design intent
Premium corridors, timber doors, clear suite signage, warm lighting and a professional shared address.
Reception and arrival
The reception must sell the building immediately
For a sectional title medical centre, the reception is not only a waiting area. It is the public proof of the building quality and the shared brand value.
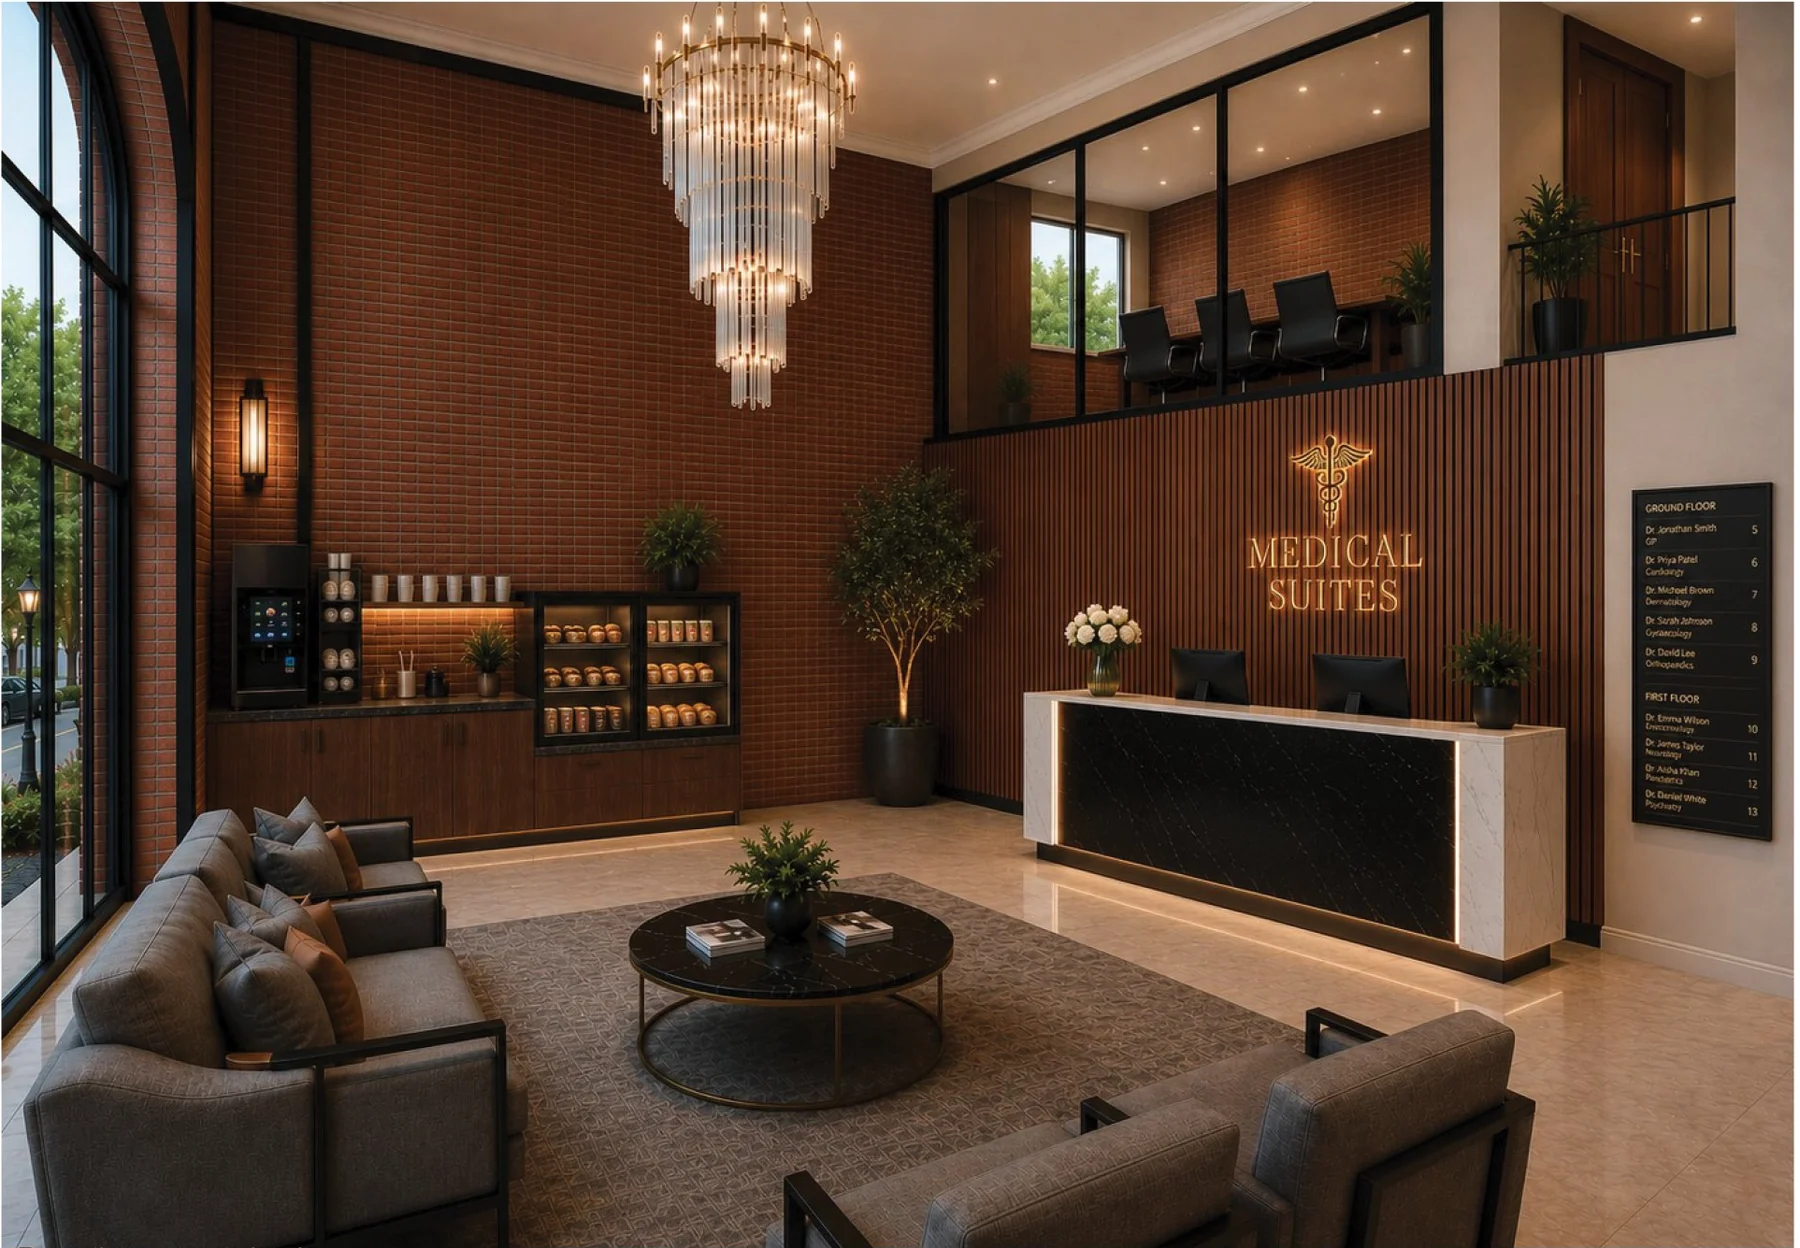
Design intent
Double volume arrival, facebrick feature wall, timber slatted reception, black aluminium, warm lighting and refined signage.
Investor impact
A premium common reception can support better tenant demand, stronger resale appeal and a more professional patient experience.
Operational logic
Directory board, patient seating, front desk, pharmacy visibility and clear circulation must be planned from the start.
Brand feel
Warm, professional, calm and private. Avoid a busy casualty or hospital look.
Interior finishes
Warm premium medical interiors
The interior finish palette should feel high value, calm and durable. Clinical rooms must be easier to clean than purely decorative spaces.
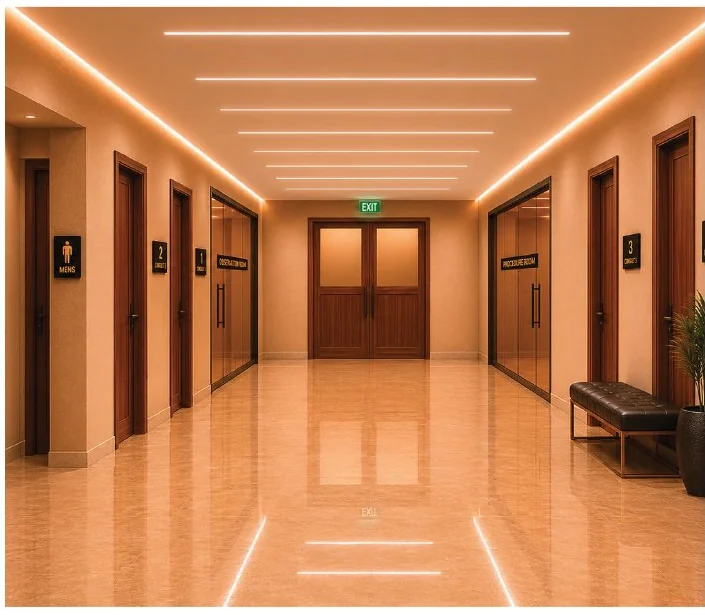
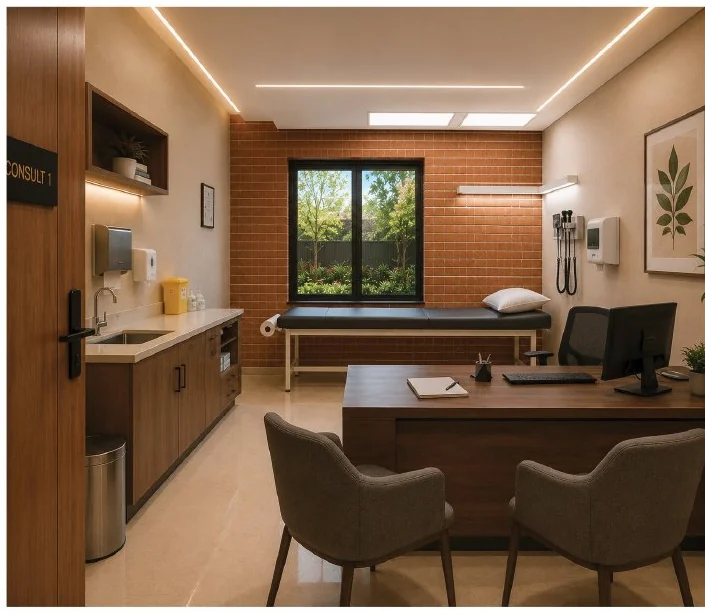


| Area | Primary finishes | Design note |
|---|---|---|
| Public corridors | Beige porcelain, timber doors, black hardware, warm linear lighting | Premium and calm |
| Consult rooms | Timber cabinetry, sink, desk, exam bed, selected facebrick look | Functional but refined |
| Clinical rooms | Washable surfaces, medical trunking, handwash, storage | Prioritise compliance and cleaning |
| Toilets | Beige tiles, timber cubicles, black fittings, clear signage | Include accessible use |
| Signage | Black panels with gold lettering | Consistent and professional |
Clinical support
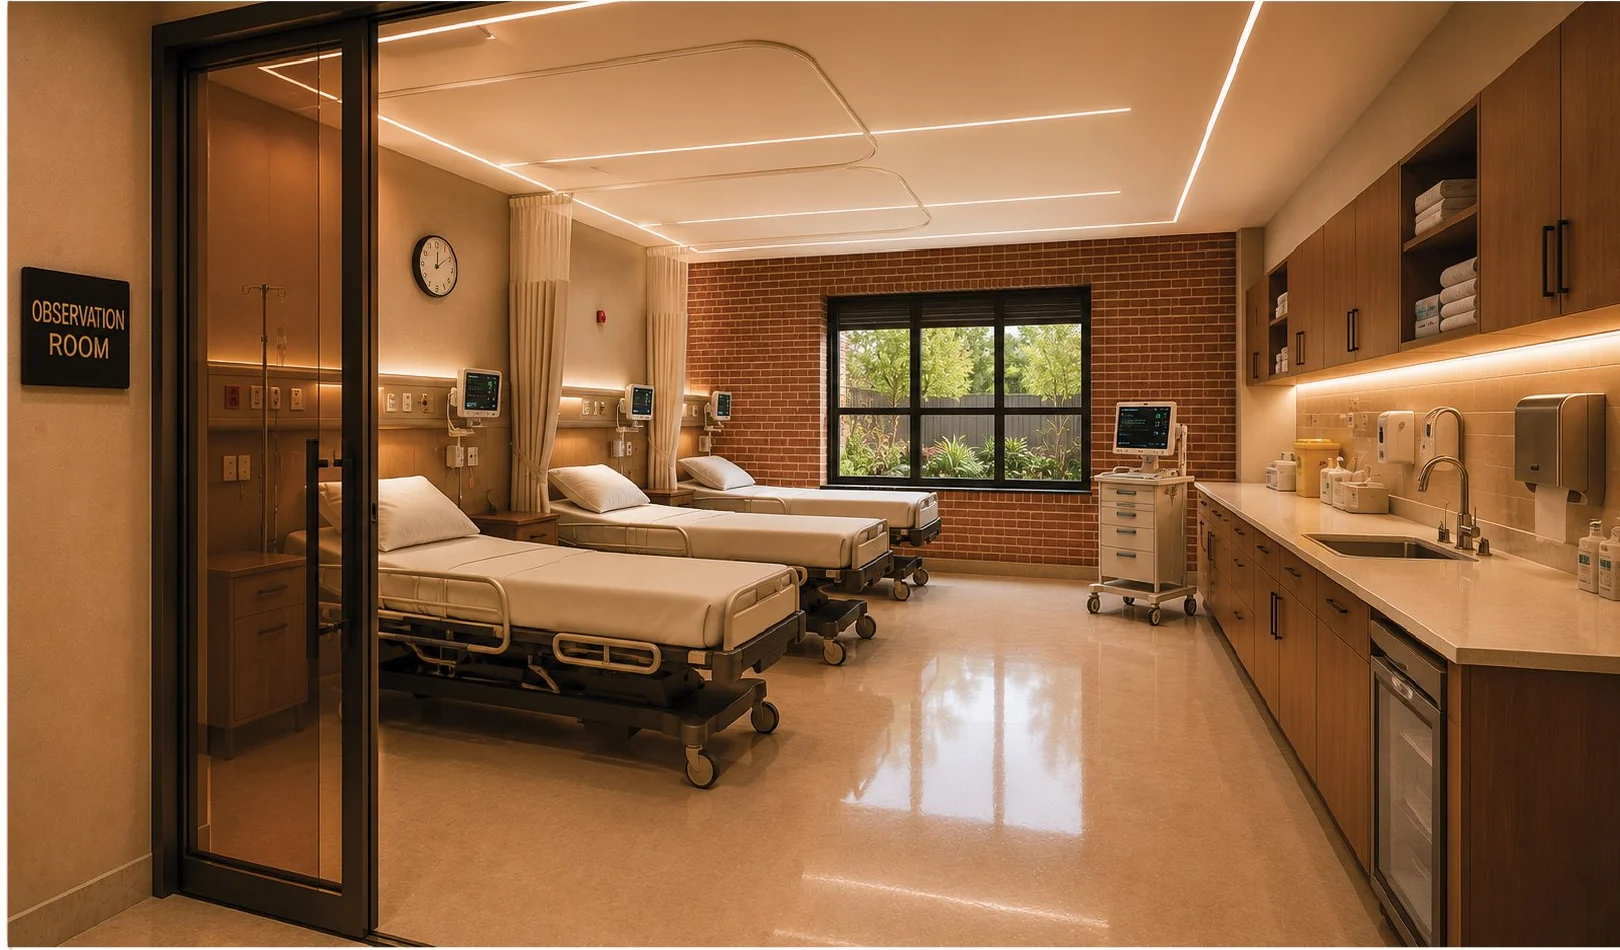
Procedure room and 4 bed observation suite
These two rooms elevate the project above normal consulting rooms. They create a clinical support layer that can serve specialists, GPs and medical investors, subject to the correct approvals and operating model.

Procedure room value
Designed for approved same day room based procedures, wound care, scopes, injections, reviews and selected specialist work. Medical aid recognition depends on provider, facility, coding, contracting and scheme rules.
Day procedure positioning
Market it as a premium procedure room with medical aid approval potential where the final operator, licences and medical scheme requirements allow it.
Observation room value
Planned as a 4 bed observation suite for short stay support, recovery and monitored resting after appropriate procedures.
Operating controls
Cleaning, staffing, consumables, booking rules, equipment ownership, consent and clinical protocols must be documented before opening.
Pharmacy and amenities
Pharmacy access strengthens the medical ecosystem
A pharmacy position creates convenience for patients and improves the overall medical centre appeal. It should be marketed as an adjacent amenity, subject to final pharmacy licensing and operator appointment.
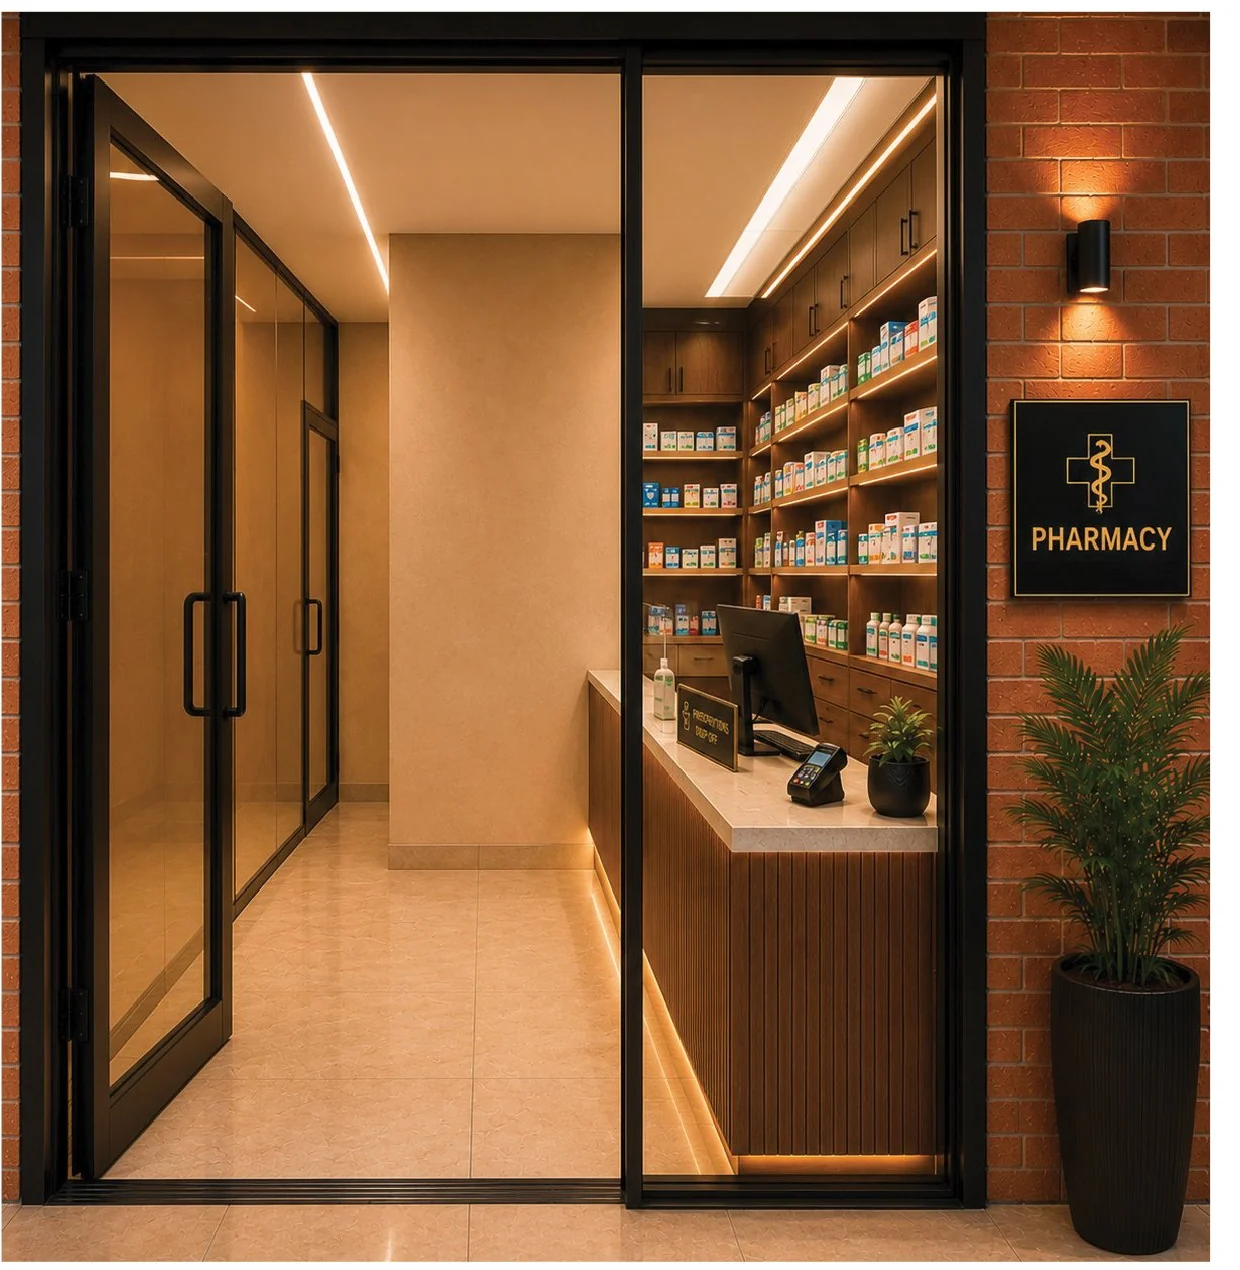

Pharmacy buyer value
The pharmacy improves patient convenience and can support daily foot traffic within the centre.
Shared amenity value
Boardroom, staff kitchen, toilets and patient spaces make the building more useful than a single practice office.
Ownership model
How buyers can use the opportunity
The centre can speak to both owner occupier practitioners and investors who want exposure to healthcare property.
Owner occupier doctor
A practitioner buys a suite for their own practice and benefits from shared reception, patient traffic and professional common areas.
Investor held suite
An investor buys a suite and leases it to a doctor, specialist or allied healthcare provider, subject to scheme rules and market demand.
Specialist satellite room
A specialist keeps a main practice elsewhere and buys or uses a suite as a Northmead consulting base.
Medical group expansion
A small healthcare group buys several suites or coordinates adjacent rooms for a stronger practice footprint.
Pricing and sectional title schedule
Saleable medical suites
Indicative pricing below is based on the visible plan dimensions and supplied sale structure. All prices exclude VAT.
| Section type | Qty | Approx. area | Price excl. VAT | Small bracket rate |
|---|---|---|---|---|
| Ground floor sections | ||||
| Consult 1 to 4 | 4 | 14.25 sqm each | R850 000 each | R59 649 per sqm |
| Consult 5 | 1 | 18.15 sqm | R1 100 000 | R60 606 per sqm |
| Pharmacy dispensing unit | 1 | 10.96 sqm | R1 300 000 | R118 613 per sqm |
| Procedure room | 1 | 24.27 sqm | R1 800 000 | R74 166 per sqm |
| Observation room | 1 | 24.27 sqm | R1 800 000 | R74 166 per sqm |
| Vitals and blood collection room | 1 | 9.50 sqm | R600 000 | R63 158 per sqm |
| First floor sections | ||||
| Consult 6 to 13 | 8 | 14.58 sqm each | R750 000 each | R51 440 per sqm |
| Boardroom or larger consult room | 1 | 29.48 sqm | R1 500 000 | R50 882 per sqm |
| Private Office Suite above Pharmacy | 1 | 12.72 sqm | R650 000 | R51 101 per sqm |
Common property
Reception, waiting areas, toilets, stairs, passages, parking circulation, landscaping, exterior building items and common services remain common property.
Monthly owner costs
Owners contribute to admin operations and monthly maintenance levies for cleaning, security, gardens, insurance, common utilities and building upkeep.
Electricity recovery
Each section to have a private prepaid meter. Body corporate pays council. Private prepaid provider refunds recovered usage to the body corporate.
Important note: areas, prices, section boundaries, participation quotas, levies, exclusive use areas, VAT treatment and sale terms remain subject to final sectional title survey, professional approvals and sale documentation.
Register interest
Register interest in a premium medical suite
Estimated to be ready 1 March 2027. Suite allocation is intended to be secured through full payment into the appointed transferring attorney trust account together with signed sale documentation, subject to availability, VAT, transfer requirements and final sectional title approval.
- 1Request the latest pricing schedule
- 2Select preferred suite position
- 3Submit signed sale documentation
- 4Pay full purchase price to the transferring attorney trust account
- 5Receive transfer process and body corporate information
Important notice
This brochure is an indicative marketing presentation. Images are concept references. Areas, uses, prices, participation quotas, medical approvals, licences, finishes, specifications and legal documents are subject to final approval and professional confirmation. This is not a day hospital, emergency unit or theatre marketing document unless approved as such.